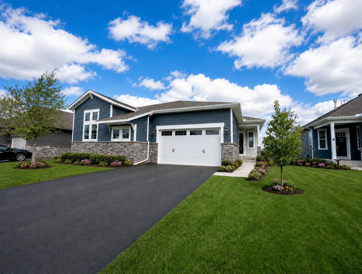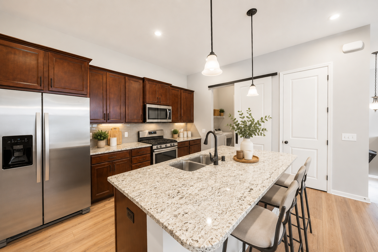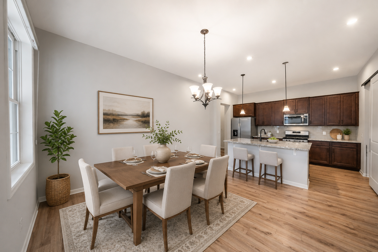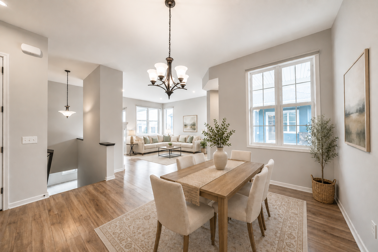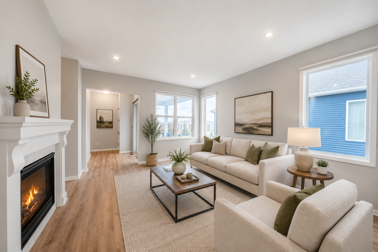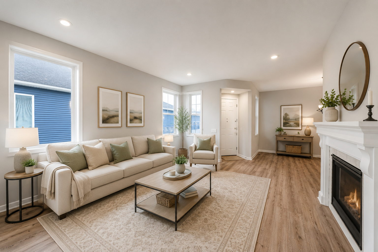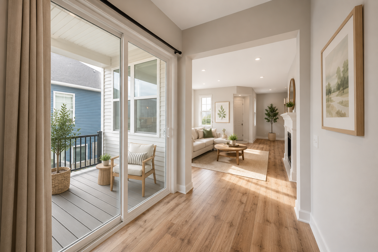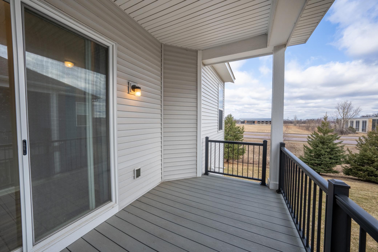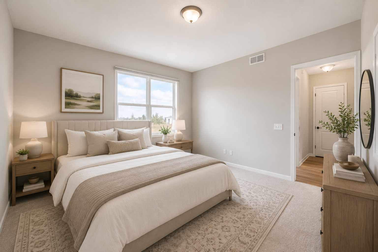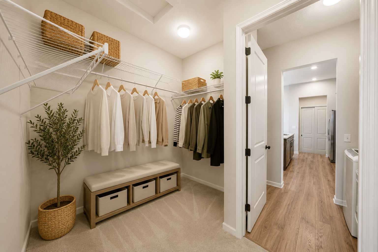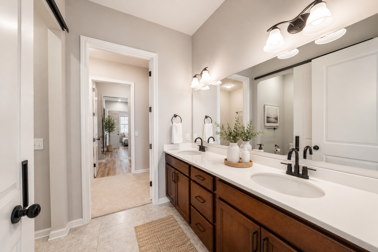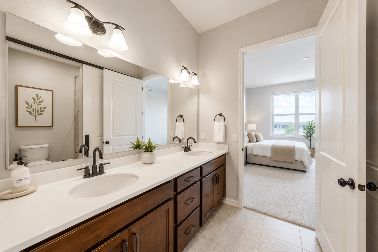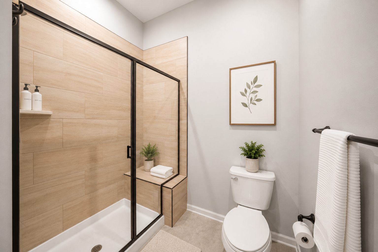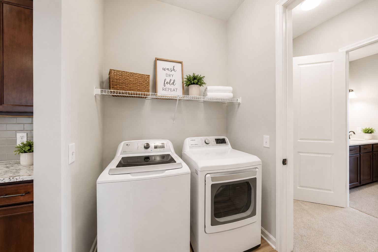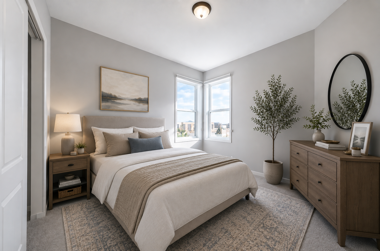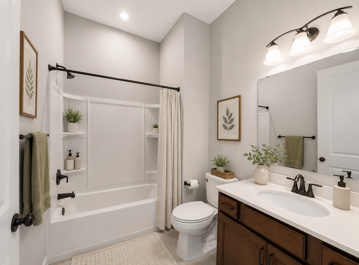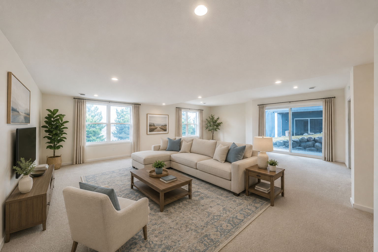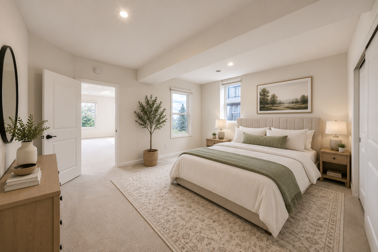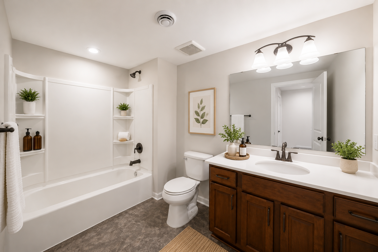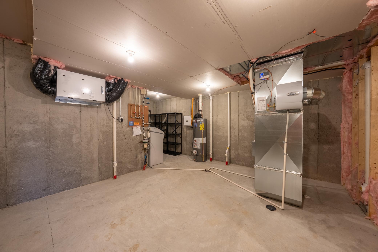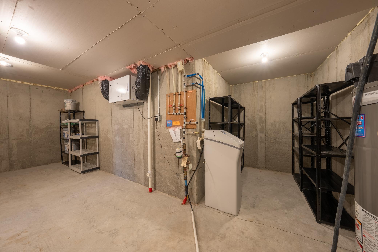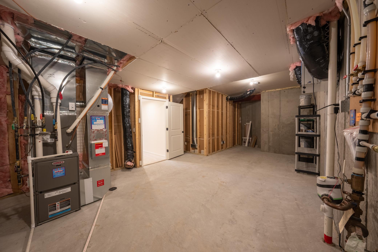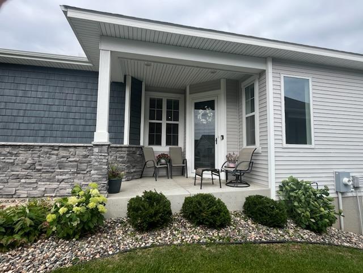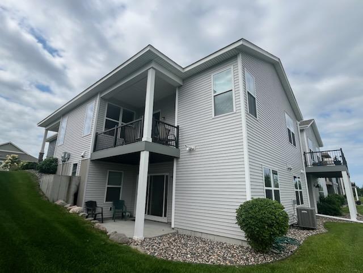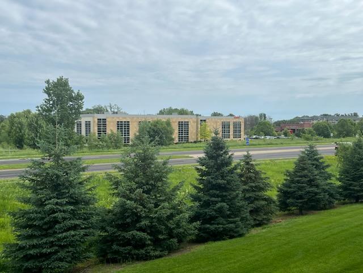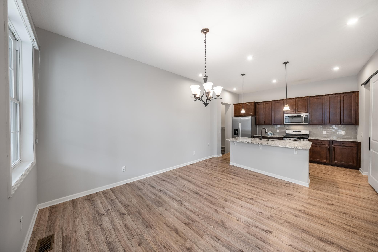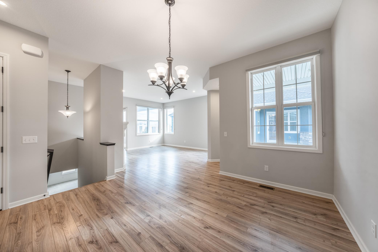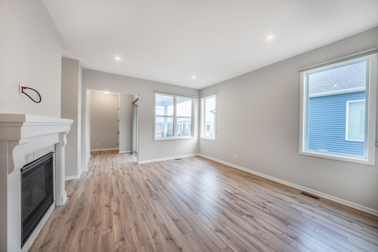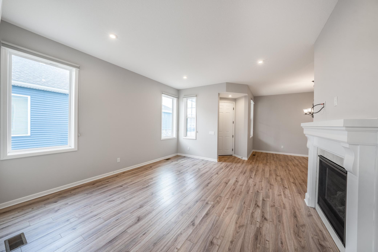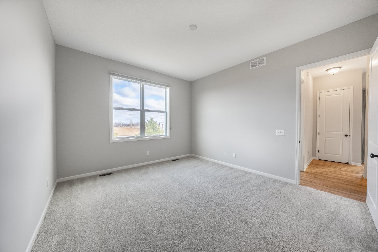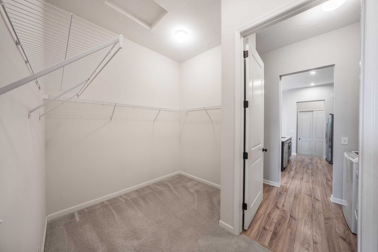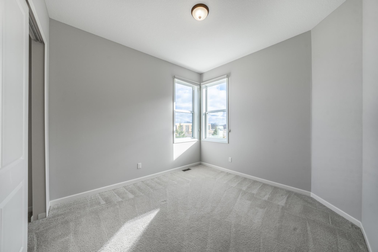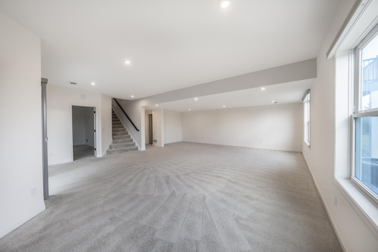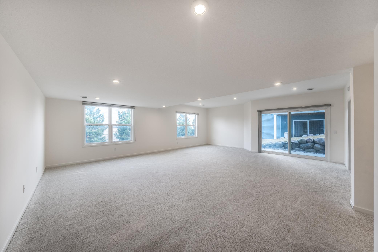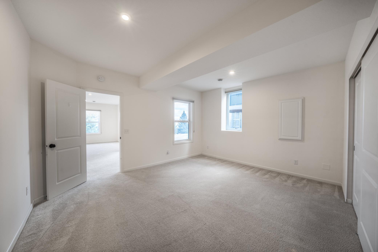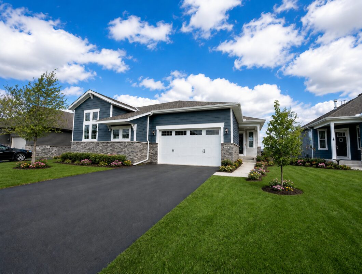
Stunning Walkout Home with Quality Finishes & Scenic Views! Welcome to this meticulously maintained home offering the perfect blend of thoughtful upgrades and generous living space. From the soaring 10-foot ceilings, impressive 8-foot doors, and an abundance of natural light that fills the open-concept main level to the walkout lower level increasing your living space with an expansive family room, large third bedroom, additional full bath, and huge utility / storage room, it’s nothing less than breathtaking! The gourmet kitchen is truly the heart of the home, featuring a massive 7-foot granite island, stainless steel appliances, stylish backsplash, recessed and pendant lighting, soft closing cabinet doors, convenient pull out drawers, and a large pantry. The open floor plan flows seamlessly into the living room complete with a cozy gas fireplace and sliding glass door to composite deck overlooking nature views and professionally landscaped surroundings. Enjoy main-level living with a luxurious primary suite offering a walk-in closet that conveniently connects to the laundry room plus a beautifully designed oversized walk-in shower. Thoughtful touches like barn doors and custom pleated blinds add both style and functionality. This home has been freshly painted and professionally cleaned, including carpets, making it truly move-in ready. Located in a highly desirable area near scenic ponds, walking paths, and a community park, it also offers convenient access to shopping, restaurants, a fitness center, and a nearby hospital. This is modern living combined with unmatched location appeal! A full home inspection, paid for by the seller, will be available Tues. 6/9.
| Price: | $$499,900 |
| Address: | 6436 132nd Lane |
| City: | Savage |
| County: | Scott |
| State: | Minnesota |
| Subdivision: | Providence 4th Add |
| MLS: | 7087247 |
| Square Feet: | 2,830 |
| Acres: | 0.12 |
| Lot Square Feet: | 0.12 acres |
| Bedrooms: | 3 |
| Bathrooms: | 3 |
| Half Bathrooms: | 1 |
| fuel: | Natural Gas |
| levels: | One |
| taxYear: | 2025 |
| dpResource: | Yes |
| postalCity: | Savage |
| contingency: | None |
| lenderOwned: | No |
| lotSizeUnits: | Acres |
| amenitiesUnit: | Deck, Kitchen Center Island, Primary Bedroom Walk-In Closet, Main Floor Primary Bedroom, Patio, Paneled Doors, Porch, Panoramic View, In-Ground Sprinkler, Tile Floors, Washer/Dryer Hookup, Walk-In Closet |
| foundationArea: | 1654 |
| patioPorchType: | Composite Decking, Covered, Deck, Front Porch, Patio, Porch |
| specialSearch2: | All Living Facilities on One Level, Main Floor Primary, Main Floor Bedroom, Main Floor Laundry, Primary Bdr Suite |
| yearlySeasonal: | Yearly |
| associationName: | RowCal Association |
| garageDoorWidth: | 16 |
| taxAnnualAmount: | 5276 |
| bathDescription2: | Basement, Double Sink, Bathroom Ensuite, Full Primary, Full Basement, Private Primary, Main Floor Full Bath, Walk-In Shower Stall |
| garageDimensions: | 20x22 |
| garageDoorHeight: | 8 |
| garageSquareFeet: | 440 |
| manufacturedHome: | N |
| roadFrontageType: | City Street, Paved Streets, Private Road, Street Lights, Storm Sewer |
| assessmentPending: | No |
| foreclosureStatus: | No |
| lotSizeDimensions: | 50x135x70x140 |
| zoningDescription: | Residential-Single Family |
| potentialShortSale: | No |
| taxWithAssessments: | 5276 |
| aboveGradeSqFtTotal: | 3308 |
| belowGradeSqFtTotal: | 1654 |
| schoolDistrictPhone: | 9527072000 |
| allowedUseCaseGroups: | IDX |
| schoolDistrictNumber: | 191 |
| fractionalOwnershipYN: | No |
| mainLevelFinishedArea: | 1654 |
| aboveGradeFinishedArea: | 1526 |
| associationFeeIncludes: | Building Exterior, Hazard Insurance, Lawn Care, Maintenance Grounds, Professional Mgmt, Sanitation, Sewer, Snow Removal |
| belowGradeFinishedArea: | 1304 |
| diningRoomDescription2: | Breakfast Bar, Breakfast Area, Eat In Kitchen, Informal Dining Room, Kitchen/Dining Room, Living/Dining Room |
| associationFeeFrequency: | Monthly |